Molly Billhimer

BEDS4
BATHS3 full
SQUARE FEET2,244
MLS#VAFX2338384
STATUSACTIVE
PROPERTY TYPERental - Townhouse
SUBDIVISIONTYSONS MANOR
SCHOOLFAIRFAX COUNTY PUBLIC SCHOOLS
Property Description
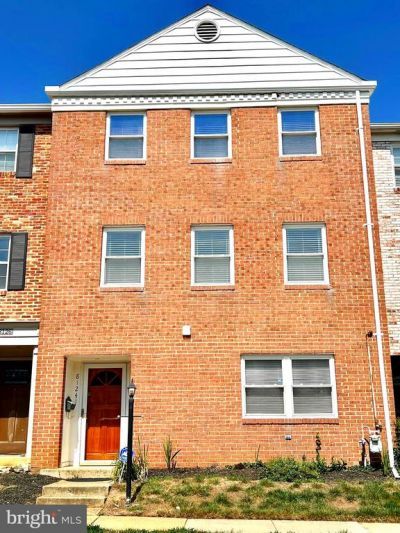
SUPER, MOVE-in READY home *Completely custom freshly painted + numerous upgrades *Spacious, open-floorplan that is light and bright *All Brick TH w/3-finished levels *Well maintained and quiet Tyson's Manor neighborhood *Large living room with natural light *Beautiful wood floors *Updated baths *Huge, eat-in kitchen with Breakfast room/Family room option. Upgraded exotic granite counters with kitchen island, excellent cabinet space and pantry *Separate DR *Upper level has primary BR that is en-suite with updated bath and walk-in closet. There are 2 more BR's as well as a hall bath on this level *Nicely finished lower level with a BR and a full bath. The lower level also has a large Fam. room with fireplace and walk-out to fenced-in rear patio that is private and excellent to garden, entertain, BBQ, etc. *Sought after Fairfax County schools *Easy access to major road arteries (495/50/66), makes this attractive to commuters to DC, Pentagon, Amazon HQ2 and western FFX Cty to name a few *Super location near Tyson's, Capital One Center, Mosaic District, The Boro, Fairview Park, only 1.5 miles to Dunn Loring Metro, W&OD trail, Inova FFX hospital, a myriad of fabulous restaurants, shops, movies, entertainment, bike trails, local parks, hot spots, etc. *HOA has a lovely community pool + playground as a bonus *Professionally Managed *Available NOW !!
Property Features
Property Type: Rental - Townhouse
Basement: Yes
Basement: Connecting Stairway, Outside Entrance, Fully Finished, Daylight, Full, Improved, Heated, Interior Access, Rear Entrance, Walkout Level, Windows
Cooling: Central A/C, Ceiling Fan(s)
Fireplaces: 1
Fuel Type: Natural Gas
Heating: Forced Air
Home Style: Colonial
Lot Size: 0.04 Acres
Stories: 3.0
Year Built: 1970
Feature Descriptions
Additional Structures: Above Grade, Below Grade
Appliances: Dishwasher, Dryer, Exhaust Fan, Refrigerator, Washer, Disposal, Oven/Range - Electric, Stove, Water Heater
Community Amenities: Common Grounds, Pool - Outdoor, Reserved/Assigned Parking, Swimming Pool, Tot Lots/Playground
Days on Site: 3
Exterior: Brick
Exterior: Sidewalks
Fencing: Rear, Wood
Fireplace: Mantel(s), Screen, Wood
Flooring: Carpet, Ceramic Tile, Engineered Wood, Partially Carpeted, Wood
HOA Fee: $0.00/Unknown
Interior: Dining Area, Primary Bath(s), Window Treatments, Wood Floors, Bathroom - Stall Shower, Bathroom - Tub Shower, Bathroom - Walk-In Shower, Breakfast Area, Carpet, Ceiling Fan(s), Entry Level Bedroom, Family Room Off Kitchen, Floor Plan - Open, Formal/Separate Dining Room, Kitchen - Eat-In, Kitchen - Country, Kitchen - Island, Kitchen - Table Space, Pantry, Recessed Lighting, Upgraded Countertops, Walk-in Closet(s)
Lot Dimensions: 0.04 Acre(S)
Parking Features: Off Street, Parking Lot, Assigned, Parking Space Conveys, Surface
Rent Includes: HOA/Condo Fee, Parking, Common Area Maintenance, HVAC Maint, Pool Maintenance, Snow Removal, Taxes, Trash Removal
Rooms: Laundry
Sewer: Public Sewer
SQFT Above Finished: 2244
SQFT Total Finished: 2244
Structure Type: Interior Row/Townhouse
Total Garage/Parking Spaces: 2
Utilities: Cable TV Available, Multiple Phone Lines, Electric Available, Natural Gas Available, Phone Available, Sewer Available, Water Available
Water: Public
Windows: Double Pane, Energy Efficient, Double Hung, Insulated
Local Schools
High School: MARSHALL
Middle School: KILMER
Elementary School: STENWOOD
School District: FAIRFAX COUNTY PUBLIC SCHOOLS
Listed By / Shown By
Listed By
Agency Name: Gawen Realty, Inc.
Shown By
Agent Name: Molly Billhimer
Agent Phone: (540) 282-1589
Agency Title: Massanutten Realty

Privacy Policy / DMCA Notice / ADA Accessibility


This site is hosted, designed and copyright
© 1994 - 2026 by
Delta Media Group, Inc. -- Patent Pending --
Agency License Information: Massanutten Realty, LLC licensed in the Commonwealth of Virginia since 1986
8124 Larkin Lane | MLS# VAFX2338384
This property located at 8124 Larkin Lane, Vienna, VA 22182 is currently listed for rent with an asking price of $3,400 / Monthly. Larkin Lane is located within the FAIRFAX COUNTY PUBLIC SCHOOLS school district. Search Vienna real estate on mollybillhimer.massanuttenrealty.com today.