Molly Billhimer

BEDS3
BATHS2 full
SQUARE FEET1,398
MLS#679083
STATUS
PROPERTY TYPEResidential - Single Family
SUBDIVISIONBLUE RIDGE SHORES
Property Description
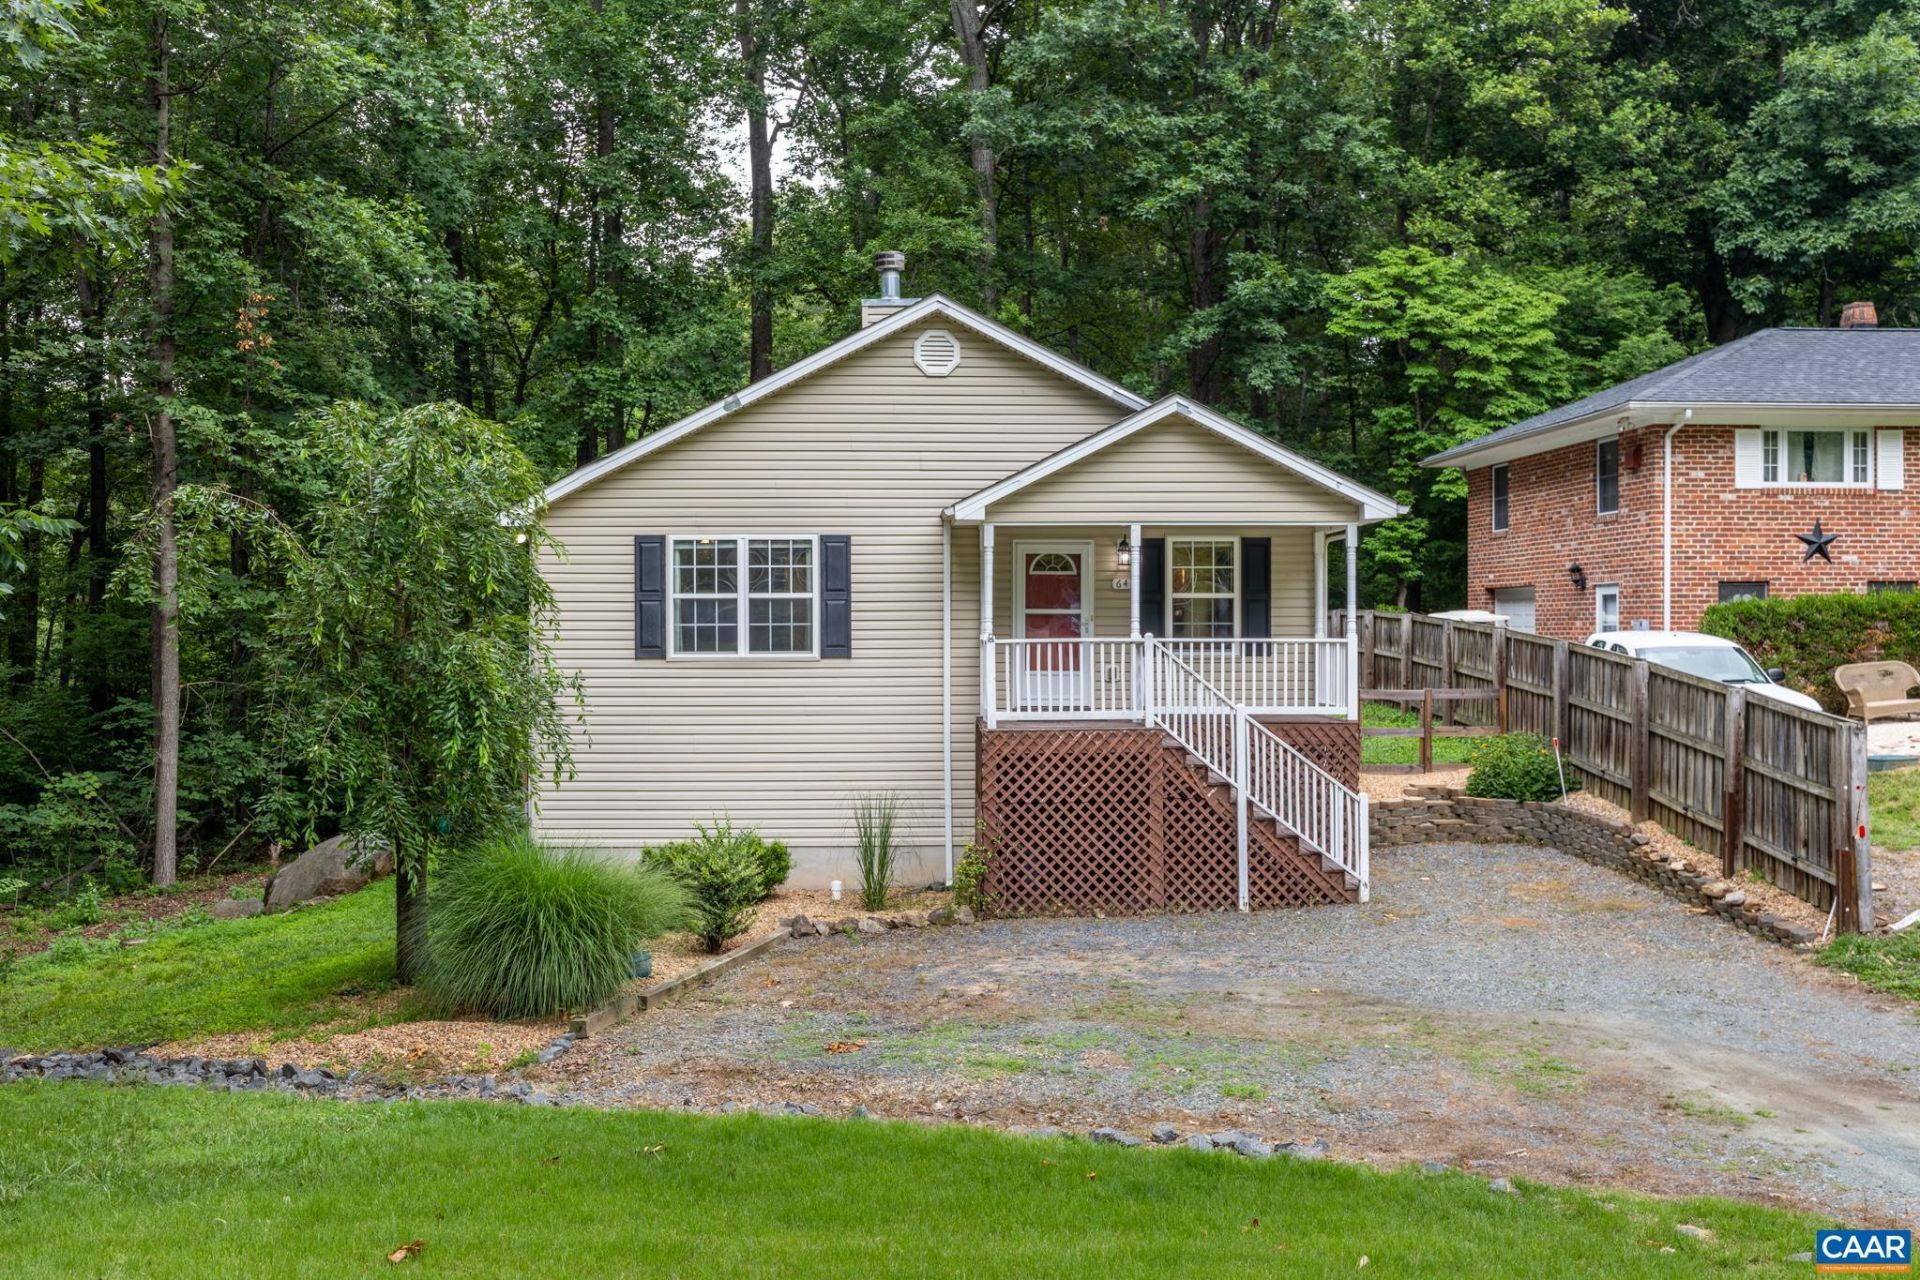
Welcome to this charming 1-story rancher in Louisas desirable Blue Ridge Shores subdivision! Built in 2007, this 1,400-square-foot home offers convenient single-level living with 3 bedrooms and 2 full bathrooms. The spacious open kitchen showcases a custom backsplash and flows seamlessly into the dining and living areas, creating the perfect space for everyday living and entertaining. Relax in the generously sized primary suite featuring a luxurious jacuzzi tub, or unwind by the cozy wood-burning fireplace. Outside, youll find a fully fenced backyard and dual porches, ideal for enjoying the outdoors. Additional highlights include low-maintenance vinyl siding, a gravel driveway, high-speed fiber internet, and both, a brand-new water heater AND brand-new HVAC system, installed in July 2026. Located in the sought-after Blue Ridge Shores community, residents enjoy exceptional amenities including lake access, a marina, tennis courts, walking trails, with the annual HOA fee covering both trash pickup and road maintenance. This home has been pre-inspected for added peace of mind, is priced below its appraised value, and is vacant for immediate occupancy with easy showing availability!
Property Features
Property Type: Residential - Single Family
Basement: Crawl Space
Cooling: Central Air
Heating: Heat Pump
Lot Size: 0.25 Acres
Roof Type: Other
Stories: 1.0
Taxes: $2,113
Year Built: 2007
Amenities
Primary Downstairs
Feature Descriptions
Appliances: Dishwasher, Microwave, Refrigerator, Dryer, Washer
Association Amenities: Clubhouse, Tennis Court(s), Trail(s)
Days on Site: 18
Exterior: Stick Built, Vinyl Siding
Fireplace: Wood Burning
Flooring: Carpet, Vinyl
HOA: Yes
HOA Fee: 1275/ Annually
Laundry: Washer Hookup, Dryer Hookup
Parcel#: 13A417-1192
Parking: Gravel
Parking Notes: Gravel
Sewer: Conventional Sewer
Utilities: Fiber Optic Available
Water: Public
Local Schools
High School: Louisa
Middle School: Louisa
Elementary School: Trevilians
Listed By / Shown By
Listed By
Agency Name: KEETON & CO REAL ESTATE
Agency Phone: 804-567-7905
Shown By
Agent Name: Molly Billhimer
Agent Phone: (540) 282-1589
Agency Title: Massanutten Realty

Estimate Your Payment
Estimated Payment
$ 1,778.32 per month $1,510.39 Principal & Interest $176.08 Property Tax $91.85 Homeowner's InsuranceChange Payment Information
Privacy Policy / DMCA Notice / ADA Accessibility


This site is hosted, designed and copyright
© 1994 - 2026 by
Delta Media Group, Inc. -- Patent Pending --
Agency License Information: Massanutten Realty, LLC licensed in the Commonwealth of Virginia since 1986
64 Ferndale Dr | MLS# 679083
This single family home located at 64 Ferndale Dr, Louisa, VA 23093 is currently listed for sale with an asking price of $314,900. This property was built in 2007 and has 3 bedrooms and 2 full baths with 1398 sq. ft. Ferndale Dr is located in the BLUE RIDGE SHORES subdivision. Search BLUE RIDGE SHORES real estate on mollybillhimer.massanuttenrealty.com today.