Molly Billhimer

BEDS3
BATHS2 full 1 partial
SQUARE FEET2,304
MLS#VAFX2337610
STATUSACTIVE
PROPERTY TYPEResidential - Single Family
SUBDIVISIONTOWN AND COUNTRY GARDENS
SCHOOLFAIRFAX COUNTY PUBLIC SCHOOLS
Property Description
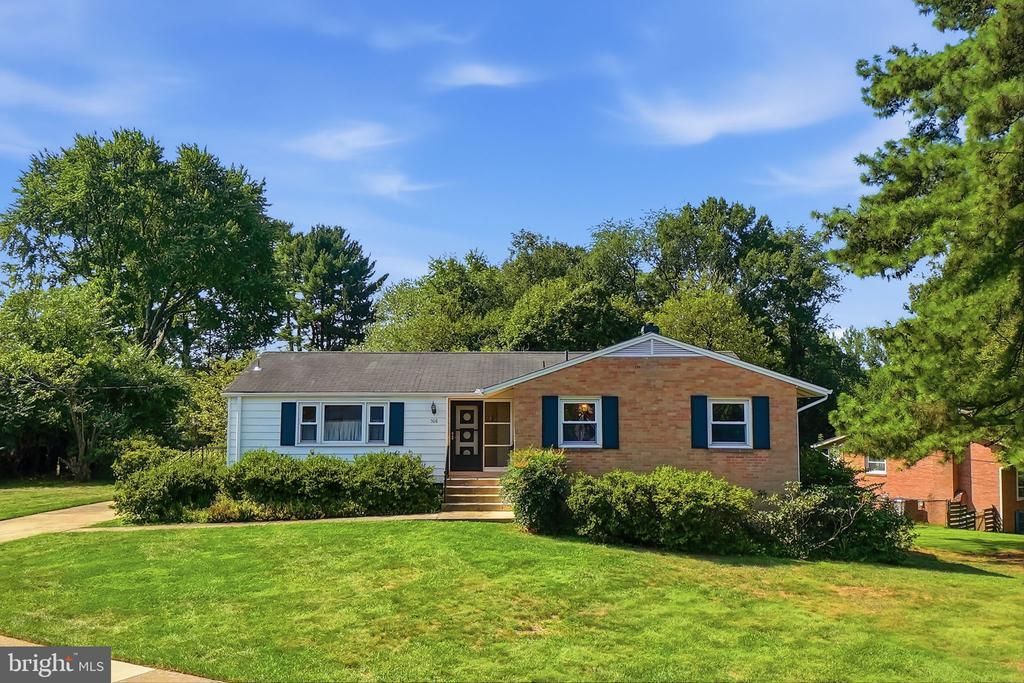
Rare opportunity in sought-after Town and Country Gardens. This 1960 brick and block rancher sits on a generous 16,187 SF lot (0.37 acres), zoned RS-12.5, one of the larger parcels in the neighborhood. Move in and live comfortably as-is: hardwood floors, 3 bedrooms, 2 full baths plus a powder room, full daylight basement with a 770 SF rec room, central air, and a low-maintenance concrete block exterior. Or start fresh: the oversized lot leaves real room to expand, add a garage, or build new construction (buyer to verify setbacks and buildable area with Town of Vienna Planning and Zoning). Walk to Flint Hill Elementary and James Madison High School. Minutes to Historic Downtown Vienna, the W&OD Trail, and the Vienna Metro. Live as-is today, or build the home you actually want tomorrow.
Property Features
Property Type: Residential - Single Family
Basement: Daylight, Full, Interior Access
Basement: Yes
Cooling: Central A/C
Fuel Type: Natural Gas
Heating: Forced Air
Home Style: Ranch/Rambler
Lot Size: 0.37 Acres
Roof Type: Shingle
Stories: 1.0
Taxes: $13,534
Year Built: 1960
Feature Descriptions
Additional Structures: Above Grade, Below Grade
Days on Site: 5
Exterior: Concrete
Lot Dimensions: 0.37 Acre(S)
Parking Notes: 3 Total Parking Spaces
Pet Restrictions: No Pet Restrictions
SQFT Above Finished: 1534
SQFT Below Finished: 770
SQFT Total Finished: 2304
Structure Type: Detached
Total Garage/Parking Spaces: 3
Water: Public
Local Schools
High School: MADISON
Middle School: THOREAU
Elementary School: FLINT HILL
School District: FAIRFAX COUNTY PUBLIC SCHOOLS
Listed By / Shown By
Listed By
Agency Name: Keller Williams Realty
Shown By
Agent Name: Molly Billhimer
Agent Phone: (540) 282-1589
Agency Title: Massanutten Realty

Estimate Your Payment
Estimated Payment
$ 6,724.71 per month $5,276.04 Principal & Interest $1,127.83 Property Tax $320.83 Homeowner's InsuranceChange Payment Information
Privacy Policy / DMCA Notice / ADA Accessibility


This site is hosted, designed and copyright
© 1994 - 2026 by
Delta Media Group, Inc. -- Patent Pending --
Agency License Information: Massanutten Realty, LLC licensed in the Commonwealth of Virginia since 1986
508 Roberts Drive Nw | MLS# VAFX2337610
This single family home located at 508 Roberts Drive Nw, Vienna, VA 22180 is currently listed for sale with an asking price of $1,100,000. This property was built in 1960 and has 3 bedrooms and 2 full and 1 partial baths with 2304 sq. ft. Roberts Drive Nw is located in the TOWN AND COUNTRY GARDENS subdivision within the FAIRFAX COUNTY PUBLIC SCHOOLS school district. Search TOWN AND COUNTRY GARDENS real estate on mollybillhimer.massanuttenrealty.com today.