Molly Billhimer

BEDS4
BATHS1 full
SQUARE FEET2,121
MLS#679689
STATUSActive
PROPERTY TYPEResidential - Single Family
Property Description
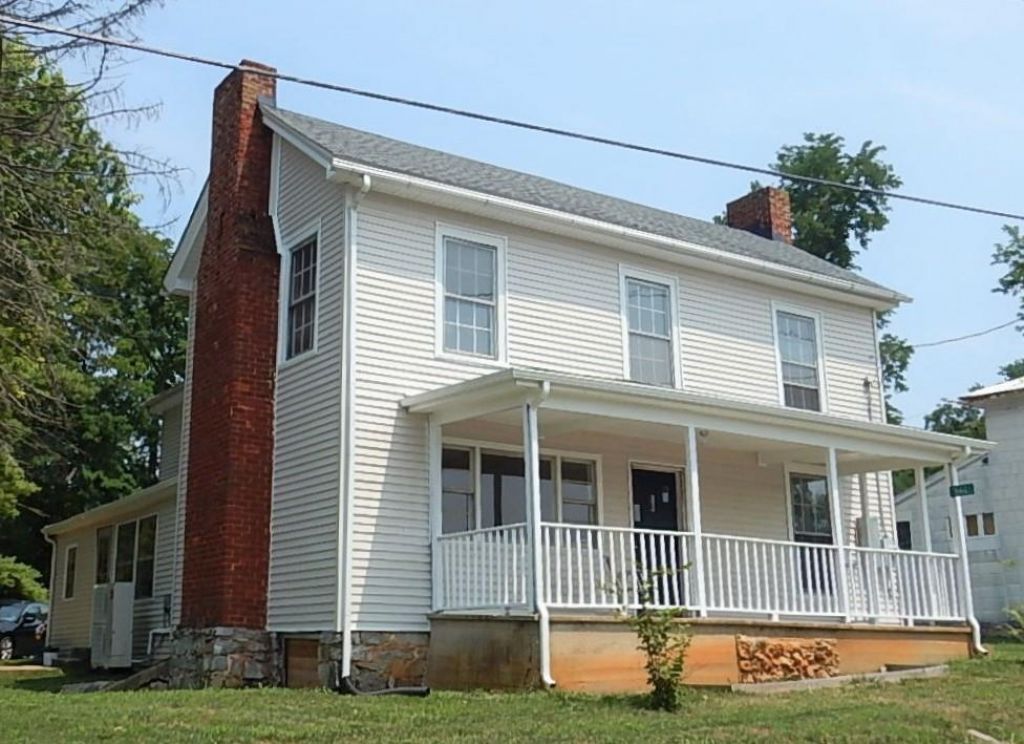
Classic Traditional Two Story Farm House in Middlebrook Village - Blending original character with modern upgrades. Beautifully refinished hardwood and heart pine floors. Living room with relaxing views, formal dining with built-in, modern kitchen has new stainless appliances and a eat-in nook. Main floor laundry, updated full bathroom and pantry. Four large bedrooms (Easy main floor bedroom for one level living) and storage. Improvements include new roof, new siding, new 200 amp electric, new mini split system in all rooms for heat and air conditioning. High Speed Internet! Almost level yard and deck, circular drive with plenty of parking. A rare opportunity to own a historic property in the quaint small community of Middlebrook which has its own amenities including a doctor's office, general store (which serves lunch daily), post office, and library.
Property Features
Property Type: Residential - Single Family
Cooling: Heat Pump, Mini Split
Heating: Heat Pump, Split Unit
Home Style: Traditional
Lot Size: 0.25 Acres
Roof Type: Composition Shingle
Stories: 2.0
Taxes: $812
Year Built: 1936
Feature Descriptions
Basement: No
Driveway: Off Street
Exterior: Stone, Vinyl
Flooring: Hardwood, Pine
Foundation: Stone
Kitchen: Wood Cabinets
Laundry: Dryer, Washer
Lot Dimensions: 0.25 Acre(s)
Sewer: Septic Tank
Special View Info: Mountain View, Pastoral View
Water: Public Water
Windows: Double-hung Windows
Yard Features: Nearly Level
Room Sizes
Living Room: 16.3x16.1
Dining Room: 14.2x13.3
Kitchen: 19.7x14.2
Full Bath: 12x5.2
Laundry: 13x10.8
Primary Bedroom: 16.2x12.5
Bedroom: 16.2x12.5
Bedroom: 13.7x13.4
Bedroom: 14x12
Local Schools
High School: Riverheads
Middle School: Riverheads
Elementary School: Riverheads
Listed By / Shown By
Listed By
Agency Name: REAL ESTATE PLUS
Agency Phone: 540-248-7587
Shown By
Agent Name: Molly Billhimer
Agent Phone: (540) 282-1589
Agency Title: Massanutten Realty

Estimate Your Payment
Estimated Payment
$ 1,589.00 per month $1,434.12 Principal & Interest $67.67 Property Tax $87.21 Homeowner's InsuranceChange Payment Information
Privacy Policy / DMCA Notice / ADA Accessibility


This site is hosted, designed and copyright
© 1994 - 2026 by
Delta Media Group, Inc. -- Patent Pending --
Agency License Information: Massanutten Realty, LLC licensed in the Commonwealth of Virginia since 1986
3615 Middlebrook Village Rd | MLS# 679689
This single family home located at 3615 Middlebrook Village Rd, Middlebrook, VA 24459 is currently listed for sale with an asking price of $299,000. This property was built in 1936 and has 4 bedrooms and 1 full baths with 2121 sq. ft. Search Middlebrook real estate on mollybillhimer.massanuttenrealty.com today.