Molly Billhimer

BEDS2
BATHS2 full 1 partial
SQUARE FEET1,445
MLS#VAAX2065466
STATUSACTIVE
PROPERTY TYPEResidential - Condominium
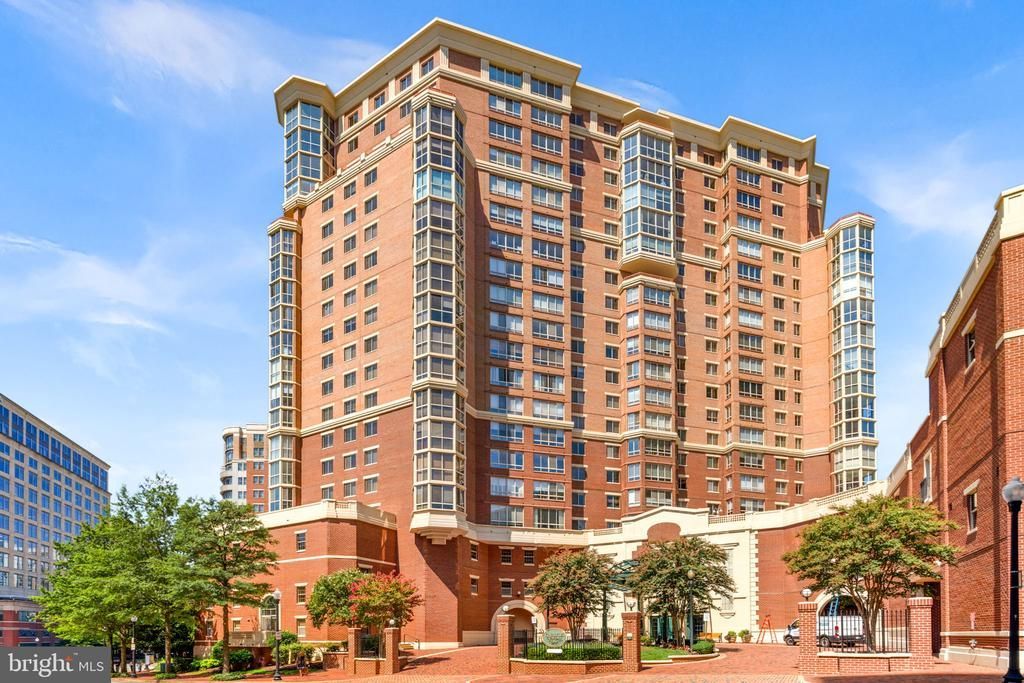
SUBDIVISIONCARLYLE TOWERS
SCHOOLALEXANDRIA CITY PUBLIC SCHOOLS
Property Description
Sun-drenched luxury living on the 14th floor at Carlyle Towers! This 2 bedroom, study and 2.5 bathroom condo features 1,445 square feet of light-filled open-concept space with panoramic city views and oversized windows with the sunroom overlooking the Washington Monument. Expansive living and dining areas offer a seamless layout ideal for relaxing or entertaining. Primary suite includes generous closet space and a full bath including dual vanities and a jetted tub. Unit includes garage parking and in-unit laundry. Resort-style amenities include 24/7 concierge, indoor infinity pool, outdoor pools, hot tub, saunas, two fitness centers, tennis/shuffleboard courts, putting green, party room, and library. Unbeatable location in Alexandria’s Carlyle District! Close to Whole Foods, Starbucks, dining, and King Street Metro (Blue/Yellow lines). Easy access to historic Old Town, I-495, Amazon HQ2, and Reagan National Airport. Great opportunity to get into this building and make this condo your own! Parking spot in garage #1-112
Property Features
Property Type: Residential - Condominium
Cooling: Central A/C
Fuel Type: Electric
Garage: 1
Heating: Hot Water
Home Style: Contemporary
Stories: 1.0
Taxes: $9,457
Year Built: 2001
Feature Descriptions
Additional Structures: Above Grade, Below Grade
Appliances: Built-In Microwave, Dishwasher, Disposal, Dryer - Electric, Oven/Range - Electric, Refrigerator, Stainless Steel Appliances, Washer, Washer/Dryer Stacked
Community Amenities: Concierge, Convenience Store, Elevator, Extra Storage, Exercise Room, Laundry Facilities, Meeting Room, Party Room, Pool - Outdoor, Putting Green, Sauna, Tennis Courts, Transportation Service
Condo/Coop Fee: $1054.95/Monthly
Days on Site: 7
Exterior: Brick Veneer
Interior: Bathroom - Jetted Tub, Bathroom - Stall Shower, Built-Ins, Dining Area, Floor Plan - Traditional, Primary Bath(s), Sprinkler System, Walk-in Closet(s), Window Treatments, Wood Floors
Location: Urban
Parking Features: Concrete Driveway
Parking Notes: 1 Total Parking Spaces
Pet Restrictions: Cats OK, Number Limit, Dogs OK
Rooms: Living Room, Dining Room, Primary Bedroom, Sitting Room, Kitchen, Foyer, Bathroom 2,Primary Bathroom, Half Bath, Additional Bedroom
Sewer: Public Sewer
Special View Info: City, Panoramic
SQFT Above Finished: 1445
SQFT Total Finished: 1445
Structure Type: Unit/Flat/Apartment
Total Garage/Parking Spaces: 1
Water: Public
Local Schools
High School: ALEXANDRIA CITY
Middle School: GEORGE WASHINGTON
Elementary School: LYLES-CROUCH
School District: ALEXANDRIA CITY PUBLIC SCHOOLS
Listed By / Shown By
Listed By
Agency Name: EXP Realty, LLC
Shown By
Agent Name: Molly Billhimer
Agent Phone: (540) 282-1589
Agency Title: Massanutten Realty

Estimate Your Payment
Estimated Payment
$ 4,604.14 per month $3,597.30 Principal & Interest $788.08 Property Tax $218.75 Homeowner's InsuranceChange Payment Information
Privacy Policy / DMCA Notice / ADA Accessibility


This site is hosted, designed and copyright
© 1994 - 2026 by
Delta Media Group, Inc. -- Patent Pending --
Agency License Information: Massanutten Realty, LLC licensed in the Commonwealth of Virginia since 1986
2181 Jamieson Avenue, Unit 1409 | MLS# VAAX2065466
This condo located at 2181 Jamieson Avenue, Unit 1409, Alexandria, VA 22314 is currently listed for sale with an asking price of $750,000. This property was built in 2001 and has 2 bedrooms and 2 full and 1 partial baths with 1445 sq. ft. Jamieson Avenue, Unit 1409 is located in the CARLYLE TOWERS subdivision within the ALEXANDRIA CITY PUBLIC SCHOOLS school district. Search CARLYLE TOWERS real estate on mollybillhimer.massanuttenrealty.com today.