Molly Billhimer

BEDS3
BATHS2 full 1 partial
SQUARE FEET1,197
MLS#VAFX2317732
STATUSACTIVE
PROPERTY TYPEResidential - Townhouse
SUBDIVISIONRESTON
SCHOOLFAIRFAX COUNTY PUBLIC SCHOOLS
Property Description
Welcome to this beautifully maintained home in the heart of Reston! This property features fresh paint, new flooring, new carpet and updated appliances. Enjoy access to Reston’s renowned amenities including pools, trails, parks, and shopping, all while being minutes from major commuter routes and Metro stations. Nestled in a quiet community, this home is perfect for modern living in Fairfax County.
Property Features
Property Type: Residential - Townhouse
Cooling: Heat Pump(s), Central A/C
Fuel Type: Electric
Heating: Heat Pump(s), Forced Air
Home Style: Contemporary
Lot Size: 0.00 Acre(S)
Roof Type: Asphalt
Stories: 2.0
Taxes: $5,439
Year Built: 1974
Feature Descriptions
Additional Structures: Above Grade, Below Grade
Appliances: Dishwasher, Disposal, Dryer, Exhaust Fan, Oven - Single, Range Hood, Refrigerator, Washer
Community Amenities: Basketball Courts, Bike Trail, Common Grounds, Jog/Walk Path, Lake, Pool Mem Avail, Pool - Outdoor, Tennis Courts, Tot Lots/Playground
Condo/Coop Fee: $890.00/Annually
Days on Site: 7
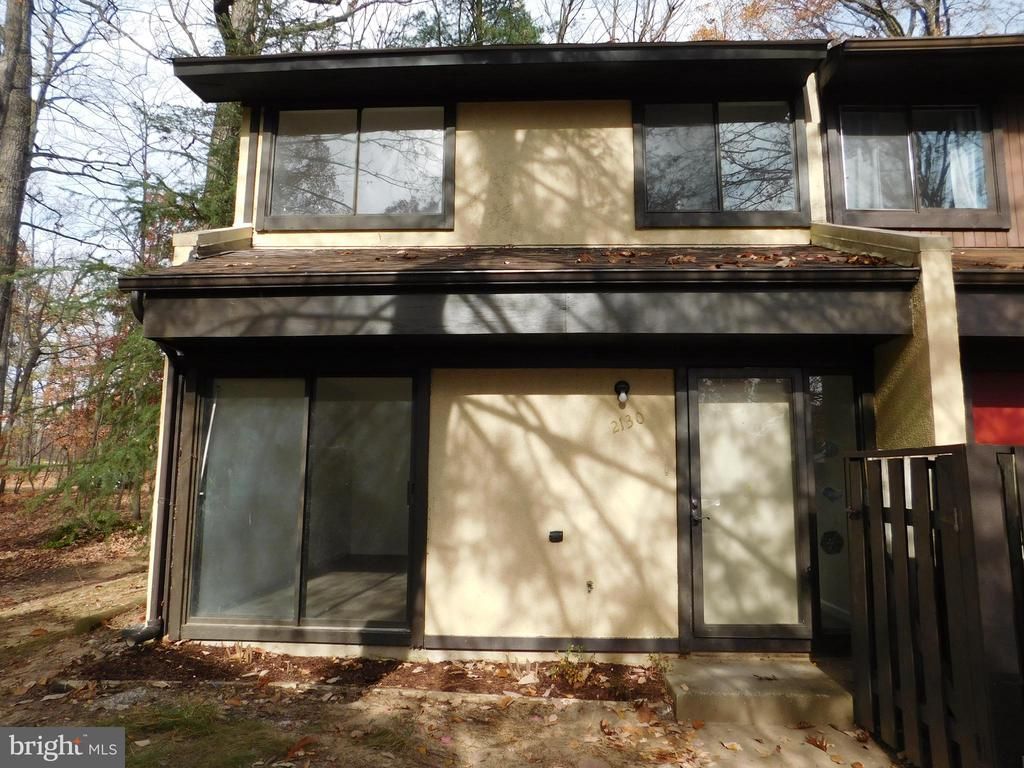
Exterior: Shingle Siding, Stucco
Fencing: Rear
Flooring: Carpet, Hardwood
HOA Fee: $380.00/Quarterly
Interior: Breakfast Area, Floor Plan - Open
Location: Corner Lot/Unit
Lot: Backs to Trees, Landscaping, Partly Wooded
Lot Dimensions: 0.00 Acre(S)
Parking Features: Assigned
Pet Restrictions: No Pet Restrictions
Rooms: Living Room, Dining Room, Primary Bedroom, Bedroom 2,Kitchen, Foyer, Bedroom 1,Laundry, Other, Attic
Sewer: Public Septic
Special View Info: Trees/Woods
SQFT Above Finished: 1197
SQFT Total Finished: 1197
Structure Type: End of Row/Townhouse
Water: Public
Wooded: Yes
Room Sizes
Foyer: 10 x 5 Level - Main
Living Room: 12 x 16 Level - Main
Dining Room: 9 x 10 Level - Main
Primary Bedroom: 12 x 12 Level - Upper 1
Bedroom 2: 9 x 9 Level - Upper 1
Other: 9 x 8 Level - Unspecified
Bedroom 1: 9 x 11 Level - Upper 1
Local Schools
High School: SOUTH LAKES
School District: FAIRFAX COUNTY PUBLIC SCHOOLS
Listed By / Shown By
Listed By
Agency Name: Samson Properties
Shown By
Agent Name: Molly Billhimer
Agent Phone: (540) 282-1589
Agency Title: Massanutten Realty

Estimate Your Payment
Estimated Payment
$ 2,941.32 per month $2,345.44 Principal & Interest $453.25 Property Tax $142.63 Homeowner's InsuranceChange Payment Information
Privacy Policy / DMCA Notice / ADA Accessibility


This site is hosted, designed and copyright
© 1994 - 2026 by
Delta Media Group, Inc. -- Patent Pending --
Agency License Information: Massanutten Realty, LLC licensed in the Commonwealth of Virginia since 1986
2130 Cartwright Place | MLS# VAFX2317732
This townhouse located at 2130 Cartwright Place, Reston, VA 20191 is currently listed for sale with an asking price of $489,000. This property was built in 1974 and has 3 bedrooms and 2 full and 1 partial baths with 1197 sq. ft. Cartwright Place is located in the RESTON subdivision within the FAIRFAX COUNTY PUBLIC SCHOOLS school district. Search RESTON real estate on mollybillhimer.massanuttenrealty.com today.