Molly Billhimer

BEDS3
BATHS2 full 1 partial
SQUARE FEET1,944
MLS#VACL2007124
STATUSACTIVE
PROPERTY TYPEResidential - Single Family
SUBDIVISIONBERRYVILLE
SCHOOLCLARKE COUNTY PUBLIC SCHOOLS
Property Description
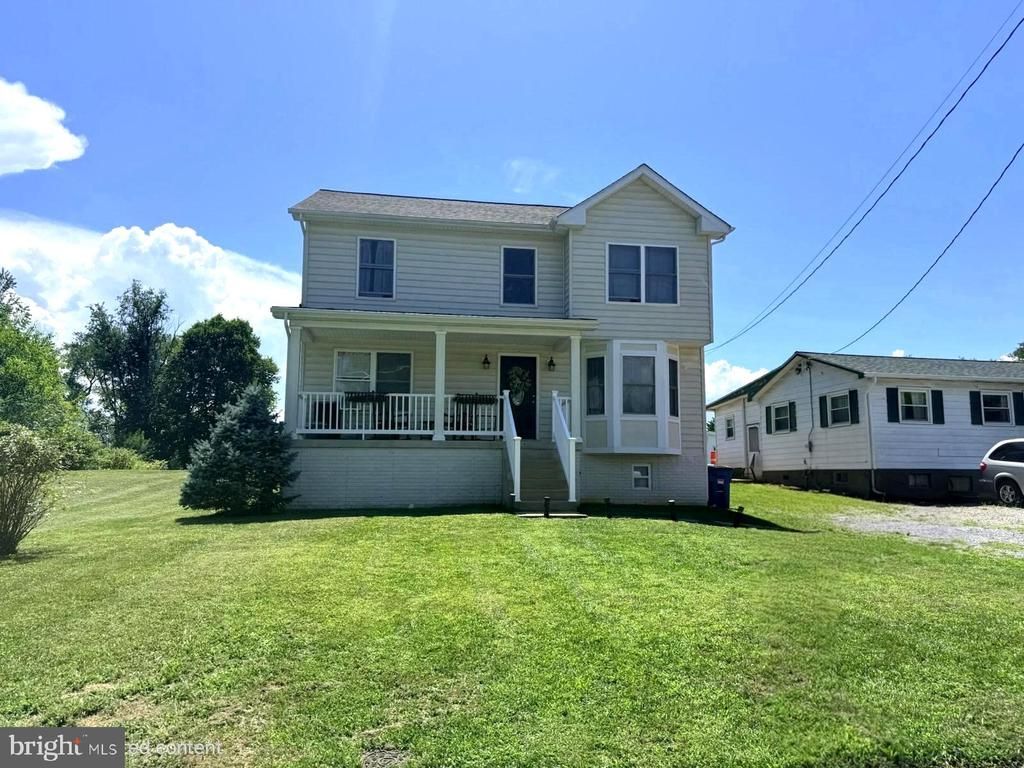
Welcome to this charming, home in the heart of Downtown Berryville! Filled with an impressive array of amenities, this beautiful property offers a wonderful opportunity to enjoy comfortable living in a convenient location close to the town’s shops, restaurants, parks, and commuter routes. The home features hardwood floors throughout, ceramic tile flooring in the kitchen and family room, a welcoming layout with comfortable living spaces, well-proportioned bedrooms, and plenty of natural light. The stunning island kitchen boasts granite countertops and stainless steel appliances, while the ceramic-tile baths add a polished finishing touch. Relax and enjoy easy living from the inviting covered front porch or take advantage of the spacious back yard. Additional space awaits in the full walk-up basement, offering excellent potential for future expansion, storage, or recreation. A wonderful opportunity to own a home just minutes from everything Berryville has to offer!
Property Features
Property Type: Residential - Single Family
Basement: Yes
Basement: Outside Entrance, Connecting Stairway, Full, Walkout Stairs
Cooling: Heat Pump(s)
Fuel Type: Electric
Heating: Heat Pump(s)
Home Style: Colonial
Lot Size: 0.32 Acres
Roof Type: Shingle
Stories: 2.0
Taxes: $2,028
Year Built: 2015
Feature Descriptions
Additional Structures: Above Grade, Below Grade
Appliances: Built-In Microwave, Dishwasher, Washer, Dryer, Disposal, Refrigerator, Icemaker, Stove
Days on Site: 4
Exterior: Vinyl Siding
Fencing: Fully, Rear
Flooring: Ceramic Tile, Wood
Interior: Dining Area, Kitchen - Island, Primary Bath(s), Upgraded Countertops, Wood Floors, Ceiling Fan(s)
Location: Suburban
Lot Dimensions: 0.32 Acre(S)
Parking Features: Gravel Driveway
Parking Notes: 4 Total Parking Spaces
Pet Restrictions: No Pet Restrictions
Rooms: Living Room, Dining Room, Primary Bedroom, Bedroom 2,Bedroom 3,Kitchen, Family Room, Basement, Primary Bathroom, Full Bath, Half Bath
Sewer: Public Sewer
Special View Info: Trees/Woods
SQFT Above Finished: 1944
SQFT Total Finished: 1944
Structure Type: Detached
Total Garage/Parking Spaces: 4
Water: Public
Windows: Bay/Bow
Local Schools
High School: CLARKE COUNTY
Middle School: JOHNSON-WILLIAMS
Elementary School: D G COOLEY
School District: CLARKE COUNTY PUBLIC SCHOOLS
Listed By / Shown By
Listed By
Agency Name: Samson Properties
Shown By
Agent Name: Molly Billhimer
Agent Phone: (540) 282-1589
Agency Title: Massanutten Realty

Estimate Your Payment
Estimated Payment
$ 2,585.83 per month $2,278.29 Principal & Interest $169.00 Property Tax $138.54 Homeowner's InsuranceChange Payment Information
Privacy Policy / DMCA Notice / ADA Accessibility


This site is hosted, designed and copyright
© 1994 - 2026 by
Delta Media Group, Inc. -- Patent Pending --
Agency License Information: Massanutten Realty, LLC licensed in the Commonwealth of Virginia since 1986
207 Josephine Street | MLS# VACL2007124
This single family home located at 207 Josephine Street, Berryville, VA 22611 is currently listed for sale with an asking price of $475,000. This property was built in 2015 and has 3 bedrooms and 2 full and 1 partial baths with 1944 sq. ft. Josephine Street is located in the BERRYVILLE subdivision within the CLARKE COUNTY PUBLIC SCHOOLS school district. Search BERRYVILLE real estate on mollybillhimer.massanuttenrealty.com today.