Molly Billhimer

BEDS3
BATHS3 full 1 partial
SQUARE FEET1,892
MLS#VAFX2332142
STATUSACTIVE
PROPERTY TYPERental - Townhouse
SUBDIVISIONNEWPORT SPRINGS
SCHOOLFAIRFAX COUNTY PUBLIC SCHOOLS
Property Description
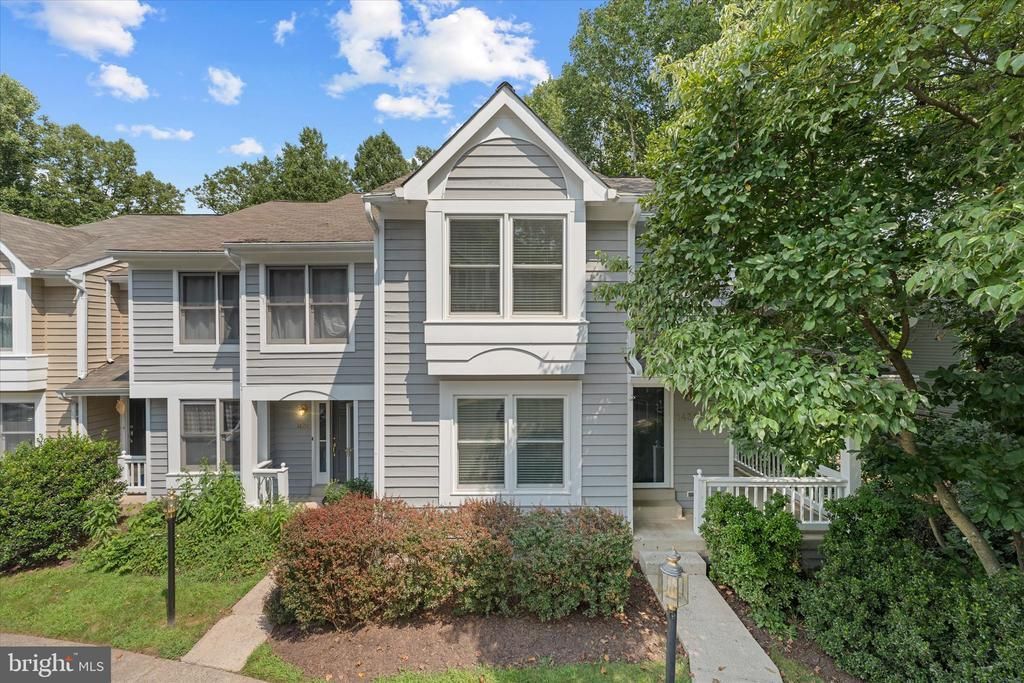
Serene end-unit townhouse backing to private woods at 1431 Newport Springs Ct! Features include an inviting wrap-around front porch, main-level hardwood floors, and a bright, updated kitchen with granite counters and stainless steel appliances. The open living area boasts a cozy fireplace and direct deck access overlooking mature trees. Spacious primary suite showcases an upgraded bath with a pebbled tile floor and a glass barn door shower. The finished walk-out basement adds flexible living space with a second fireplace and ample storage. Comes with a new deck for you to enjoy. Outstanding Reston location close to local restaurants, shopping, trails, pools, Metro, Reston Town Center, and commuter routes. Don't miss this one!
Property Features
Property Type: Rental - Townhouse
Basement: Yes
Basement: Full, Partially Finished, Walkout Level
Cooling: Central A/C
Fireplaces: 2
Fuel Type: Electric
Heating: Heat Pump(s)
Home Style: Colonial
Lot Size: 0.05 Acres
Stories: 3.0
Year Built: 1988
Feature Descriptions
Additional Structures: Above Grade, Below Grade
Appliances: Dishwasher, Disposal, Dryer, Exhaust Fan, Icemaker, Oven/Range - Electric, Refrigerator, Washer
Building Name: RESTON
Community Amenities: Bike Trail, Jog/Walk Path, Pool - Outdoor, Tennis Courts, Tot Lots/Playground
Days on Site: 20
Exterior: Sidewalks
Exterior: Wood Siding
Fireplace: Fireplace - Glass Doors, Screen
Flooring: Hardwood, Carpet, Ceramic Tile
HOA Fee: $0.00/Annually
Interior: Family Room Off Kitchen, Breakfast Area, Dining Area, Window Treatments, WhirlPool/HotTub, Floor Plan - Open
Location: Suburban
Lot: Backs - Open Common Area, Backs - Parkland, Backs to Trees, Cul-de-sac, Landscaping
Lot Dimensions: 0.05 Acre(S)
Rent Includes: HOA/Condo Fee
Rooms: Living Room, Dining Room, Primary Bedroom, Bedroom 2,Bedroom 3,Kitchen, Game Room, Family Room, Laundry, Storage Room, Utility Room
Sewer: Public Sewer
Special View Info: Trees/Woods
SQFT Above Finished: 1552
SQFT Below Finished: 340
SQFT Total Finished: 1892
Structure Type: End of Row/Townhouse
Utilities: Cable TV Available, Natural Gas Available, Electric Available
Water: Public
Windows: Double Pane, Screens, Skylights
Room Sizes
Game Room: 18 x 24 Level - Lower 1
Bedroom 3: 9 x 10 Level - Upper 1
Primary Bedroom: 14 x 15 Level - Upper 1
Bedroom 2: 10 x 12 Level - Upper 1
Living Room: 14 x 16 Level - Main
Dining Room: 10 x 16 Level - Main
Kitchen: 14 x 16 Level - Main
Local Schools
High School: HERNDON
Middle School: HERNDON
Elementary School: ARMSTRONG
School District: FAIRFAX COUNTY PUBLIC SCHOOLS
Listed By / Shown By
Listed By
Agency Name: Keller Williams Realty
Shown By
Agent Name: Molly Billhimer
Agent Phone: (540) 282-1589
Agency Title: Massanutten Realty

Privacy Policy / DMCA Notice / ADA Accessibility


This site is hosted, designed and copyright
© 1994 - 2026 by
Delta Media Group, Inc. -- Patent Pending --
Agency License Information: Massanutten Realty, LLC licensed in the Commonwealth of Virginia since 1986
1431 Newport Springs Court | MLS# VAFX2332142
This property located at 1431 Newport Springs Court, Reston, VA 20194 is currently listed for rent with an asking price of $3,400 / Monthly. Newport Springs Court is located within the FAIRFAX COUNTY PUBLIC SCHOOLS school district. Search Reston real estate on mollybillhimer.massanuttenrealty.com today.