Molly Billhimer

BEDS3
BATHS2 full 1 partial
SQUARE FEET2,105
MLS#VAFX2338260
STATUSACTIVE
PROPERTY TYPEResidential - Townhouse
SUBDIVISIONCENTRE RIDGE
SCHOOLFAIRFAX COUNTY PUBLIC SCHOOLS
Property Description
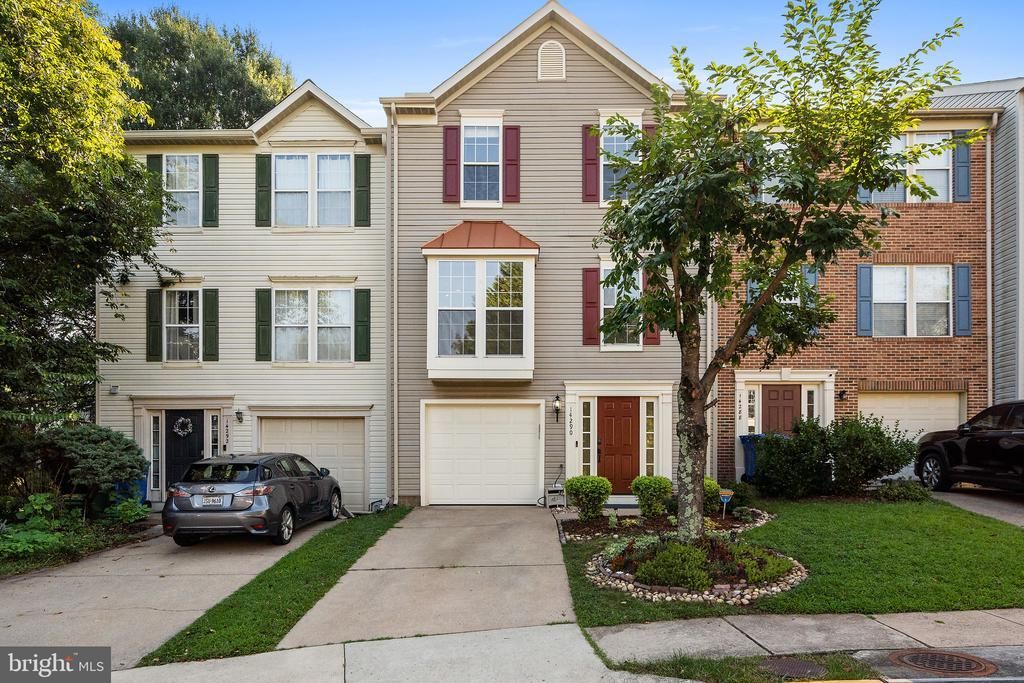
Welcome to 14290 Glade Spring Dr in Centre Ridge. This meticulously maintained 3 level townhome with a 2 level bumpout on the Main & 1st Levels of the Rear Elevation. The added finished space can be used for additional Kitchen, Family Room, Dining & Entertaining areas. Many updates have been made in recent years including but not limited to: New Kitchen Appliances including Dishwasher, Stove & Refrigerator (2026). New carpet on Upper 2 level (2026). New Main Level Washer/Dryer (2025), New Hot Water Heater (2024) New Roof (2024) New Gas Furnace & A/C (2022). New Trek- type Decking (2021) New Carpet on Main Level, New Garage Door Opener. New Front Door, New Deck Level Door, New Granite Countertops & New Kitchen Stainless Sink (2020). 3 Updated High Profile Toilets (2022). This home boasts 9-foot & vaulted ceilings and many windows providing bright sunlight exposure. The Southern & Eastern exposures also provide lots of sunlight. The lower maintenance rear yard is private & leads to nearby walking areas. Additional parking areas are available throughout the community & Street parking is also available.
Property Features
Property Type: Residential - Townhouse
Cooling: Central A/C
Fuel Type: Natural Gas
Garage: 1
Heating: Forced Air
Home Style: Traditional
Lot Size: 0.04 Acres
Roof Type: Shingle
Stories: 3.0
Taxes: $6,479
Year Built: 1995
Feature Descriptions
Accessibility: Level Entry - Main
Additional Structures: Above Grade
Appliances: Dishwasher, Dryer - Electric, Exhaust Fan, Microwave, Stove, Washer
Days on Site: 1
Exterior: Bump-outs
Exterior: Vinyl Siding
Fencing: Partially, Wood
Flooring: Hardwood, Carpet, Partially Carpeted, Vinyl
HOA Fee: $315.00/Quarterly
Interior: Family Room Off Kitchen, Floor Plan - Traditional, Walk-in Closet(s)
Lot: Rear Yard
Lot Dimensions: 0.04 Acre(S)
Number of Rooms: 8
Parking Features: Concrete Driveway
Parking Notes: 2 Total Parking Spaces
Pet Restrictions: Breed Restrictions
Rooms: Living Room, Dining Room, Kitchen, Family Room, Bonus Room
Sewer: Public Sewer
SQFT Above Finished: 2105
SQFT Total Finished: 2105
Structure Type: Interior Row/Townhouse
Total Garage/Parking Spaces: 2
Water: Public
Local Schools
High School: CENTREVILLE
School District: FAIRFAX COUNTY PUBLIC SCHOOLS
Listed By / Shown By
Listed By
Agency Name: Samson Properties
Shown By
Agent Name: Molly Billhimer
Agent Phone: (540) 282-1589
Agency Title: Massanutten Realty

Estimate Your Payment
Estimated Payment
$ 3,887.87 per month $3,156.03 Principal & Interest $539.92 Property Tax $191.92 Homeowner's InsuranceChange Payment Information
Privacy Policy / DMCA Notice / ADA Accessibility


This site is hosted, designed and copyright
© 1994 - 2026 by
Delta Media Group, Inc. -- Patent Pending --
Agency License Information: Massanutten Realty, LLC licensed in the Commonwealth of Virginia since 1986
14290 Glade Spring Drive | MLS# VAFX2338260
This townhouse located at 14290 Glade Spring Drive, Centreville, VA 20121 is currently listed for sale with an asking price of $658,000. This property was built in 1995 and has 3 bedrooms and 2 full and 1 partial baths with 2105 sq. ft. Glade Spring Drive is located in the CENTRE RIDGE subdivision within the FAIRFAX COUNTY PUBLIC SCHOOLS school district. Search CENTRE RIDGE real estate on mollybillhimer.massanuttenrealty.com today.