Molly Billhimer

BEDS2
BATHS1 full
SQUARE FEET788
MLS#VAFX2338876
STATUSACTIVE
PROPERTY TYPERental - Condominium
SUBDIVISIONBALDWIN GROVE
SCHOOLFAIRFAX COUNTY PUBLIC SCHOOLS
Property Description
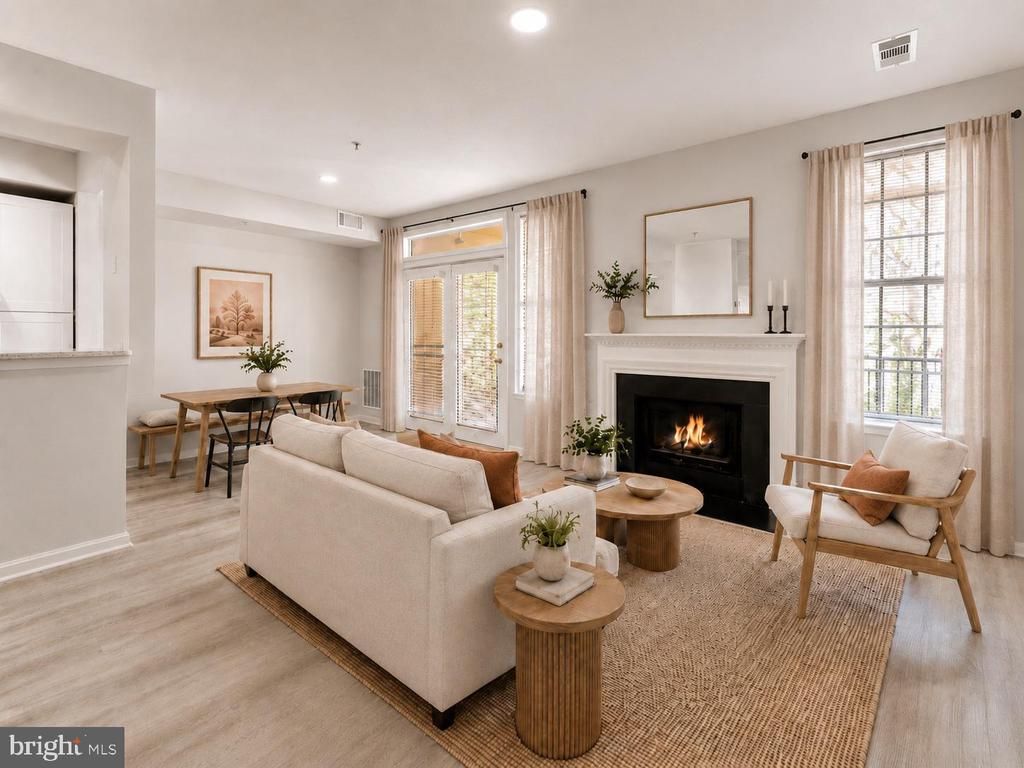
🔥 Exceptional Value for this fully renovated unit in North Reston! Beautifully renovated 2-bedroom, 1-bath condo in the highly desirable Baldwin Grove community. This bright end-unit offers brand new LVP floors throughout the house, Brand new kitchen with SS appliances and quarts countertops, brand new full bathroom update, and complete fresh paint including ceilings. 9-foot ceilings. Large windows on three sides of this end unit, filling the home with natural light. Enjoy a rare private front entry overlooking peaceful wooded views, plus a balcony off the living room—perfect for relaxing or entertaining. Ideally located in North Reston, just minutes from the Metro, this home provides easy access to Reston Town Center, shopping, dining, cinemas, and more. Community amenities include pools, tennis courts, walking trails, and a vibrant farmers market.
Property Features
Property Type: Rental - Condominium
Cooling: Ceiling Fan(s), Central A/C
Fireplaces: 1
Fuel Type: Natural Gas
Heating: Forced Air
Home Style: Traditional
Stories: 1.0
Year Built: 1994
Feature Descriptions
Additional Structures: Above Grade
Appliances: Dishwasher, Disposal, Dryer, Exhaust Fan, Icemaker, Microwave, Oven - Self Cleaning, Refrigerator, Washer, Stove
Building Name: BALDWIN GROVE
Community Amenities: Bike Trail, Common Grounds, Community Center, Jog/Walk Path, Lake, Other, Picnic Area, Pool - Outdoor, Swimming Pool, Tennis Courts, Tot Lots/Playground, Basketball Courts
Condo/Coop Fee: $0.00/Monthly
Exterior: Sidewalks, Street Lights
Exterior: Brick, Combination
HOA Fee: $0.00/Monthly
Interior: Ceiling Fan(s), Combination Dining/Living, Floor Plan - Open, Other, Walk-in Closet(s), Window Treatments
Parking Features: Parking Lot, Unassigned
Pet Restrictions: Case by Case Basis
Rent Includes: HOA/Condo Fee, Common Area Maintenance, Community Center, Parking, Snow Removal, Trash Removal, Pool Maintenance
Sewer: Public Sewer
SQFT Above Finished: 788
SQFT Total Finished: 788
Structure Type: Unit/Flat/Apartment
Water: Public
Local Schools
High School: HERNDON
Middle School: HERNDON
Elementary School: ALDRIN
School District: FAIRFAX COUNTY PUBLIC SCHOOLS
Listed By / Shown By
Listed By
Agency Name: Samson Properties
Shown By
Agent Name: Molly Billhimer
Agent Phone: (540) 282-1589
Agency Title: Massanutten Realty

Privacy Policy / DMCA Notice / ADA Accessibility


This site is hosted, designed and copyright
© 1994 - 2026 by
Delta Media Group, Inc. -- Patent Pending --
Agency License Information: Massanutten Realty, LLC licensed in the Commonwealth of Virginia since 1986
1318 Garden Wall Circle | MLS# VAFX2338876
This property located at 1318 Garden Wall Circle, Reston, VA 20194 is currently listed for rent with an asking price of $2,150 / Monthly. Garden Wall Circle is located within the FAIRFAX COUNTY PUBLIC SCHOOLS school district. Search Reston real estate on mollybillhimer.massanuttenrealty.com today.