Molly Billhimer

BEDS1
BATHS1 full
SQUARE FEET664
MLS#VAFX2337832
STATUSACTIVE
PROPERTY TYPERental - Condominium
SUBDIVISIONBRYSON AT WOODLAND PARK
SCHOOLFAIRFAX COUNTY PUBLIC SCHOOLS
Property Description
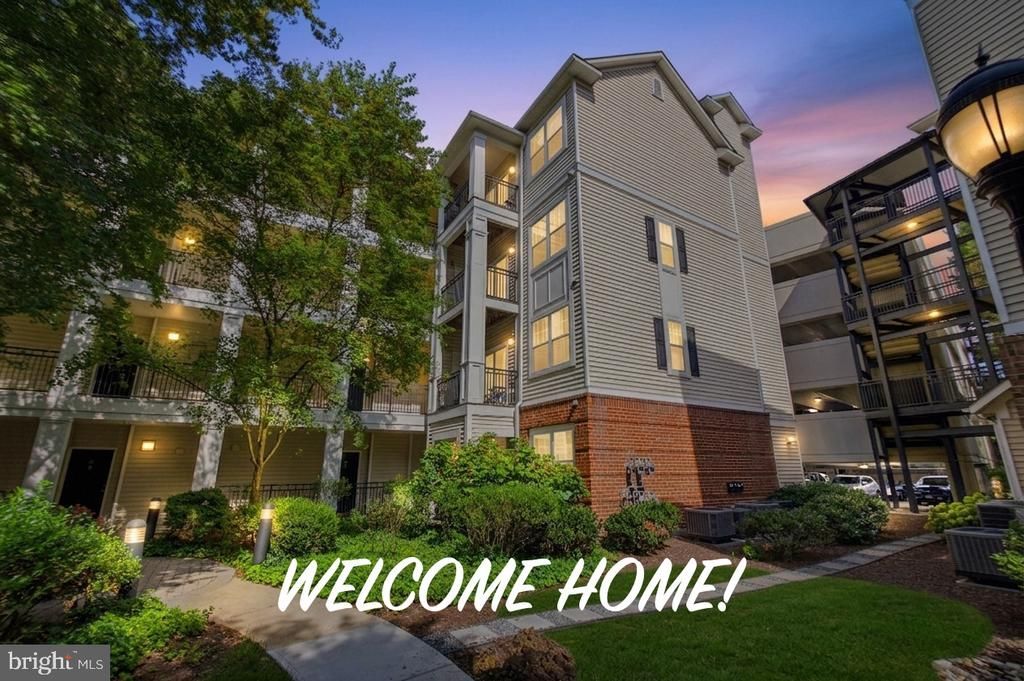
Enjoy effortless, stair-free living in this updated ground-level condo located just steps from the Herndon Silver Line Metro. This home features an open, light-filled layout showcasing granite countertops, stainless steel appliances, and convenient ground-level access for groceries and everyday living. Step outside to relax on your private patio, and enjoy the convenience of an included private garage parking space. The community offers resort-style amenities including an outdoor swimming pool, fully equipped fitness center, resident clubhouse with a billiards room, and beautifully manicured green courtyards. Walk to nearby groceries, dining, and shopping, or hop on the Metro for a quick two-stop ride to Dulles International Airport for easy global travel and seamless commutes into Washington, DC. See it soon!
Property Features
Property Type: Rental - Condominium
Cooling: Ceiling Fan(s), Central A/C
Fuel Type: Natural Gas
Garage: 1
Heating: Forced Air
Home Style: Colonial
Lot Size: 0.00 Acre(S)
Stories: 1.0
Year Built: 2005
Feature Descriptions
Accessibility: Level Entry - Main
Additional Structures: Above Grade
Appliances: Dishwasher, Disposal, Exhaust Fan, Icemaker, Microwave, Oven/Range - Gas, Washer/Dryer Stacked, Stainless Steel Appliances
Building Name: BRYSON AT WOODLAND PARK
Community Amenities: Common Grounds, Community Center, Elevator, Exercise Room, Gated Community, Jog/Walk Path, Party Room, Pool - Outdoor, Fitness Center, Billiard Room, Picnic Area, Reserved/Assigned Parking
Condo/Coop Fee: $0.00/Monthly
Days on Site: 2
Exterior: Combination, Brick
Flooring: Ceramic Tile, Luxury Vinyl Plank
Interior: Kitchen - Gourmet, Window Treatments, Floor Plan - Traditional, Upgraded Countertops, Crown Moldings
Lot Dimensions: 0.00 Acre(S)
Parking Features: Parking Garage, Assigned
Pet Restrictions: Case by Case Basis
Rent Includes: HOA/Condo Fee, Trash Removal, Pool Maintenance, Common Area Maintenance, Parking, Taxes, Snow Removal
Rooms: Living Room, Primary Bedroom, Kitchen, Primary Bathroom
Sewer: Public Sewer
SQFT Above Finished: 664
SQFT Total Finished: 664
Structure Type: Unit/Flat/Apartment
Total Garage/Parking Spaces: 1
Water: Public
Windows: Double Pane
Room Sizes
Kitchen: 12 x 10 Level - Main
Living Room: 18 x 12 Level - Main
Primary Bedroom: 14 x 11 Level - Main
Local Schools
High School: WESTFIELD
Middle School: CARSON
Elementary School: MCNAIR
School District: FAIRFAX COUNTY PUBLIC SCHOOLS
Listed By / Shown By
Listed By
Agency Name: RE/MAX Allegiance
Shown By
Agent Name: Molly Billhimer
Agent Phone: (540) 282-1589
Agency Title: Massanutten Realty

Privacy Policy / DMCA Notice / ADA Accessibility


This site is hosted, designed and copyright
© 1994 - 2026 by
Delta Media Group, Inc. -- Patent Pending --
Agency License Information: Massanutten Realty, LLC licensed in the Commonwealth of Virginia since 1986
12913 Centre Park Circle, Unit 103 | MLS# VAFX2337832
This property located at 12913 Centre Park Circle, Unit 103, Herndon, VA 20171 is currently listed for rent with an asking price of $1,800 / Monthly. Centre Park Circle, Unit 103 is located within the FAIRFAX COUNTY PUBLIC SCHOOLS school district. Search Herndon real estate on mollybillhimer.massanuttenrealty.com today.