Molly Billhimer

BEDS3
BATHS2 full
SQUARE FEET3,200
MLS#VAWE2012076
STATUSACTIVE
PROPERTY TYPEResidential - Single Family
SUBDIVISIONKINSALE
SCHOOLWESTMORELAND COUNTY PUBLIC SCHOOLS
Property Description
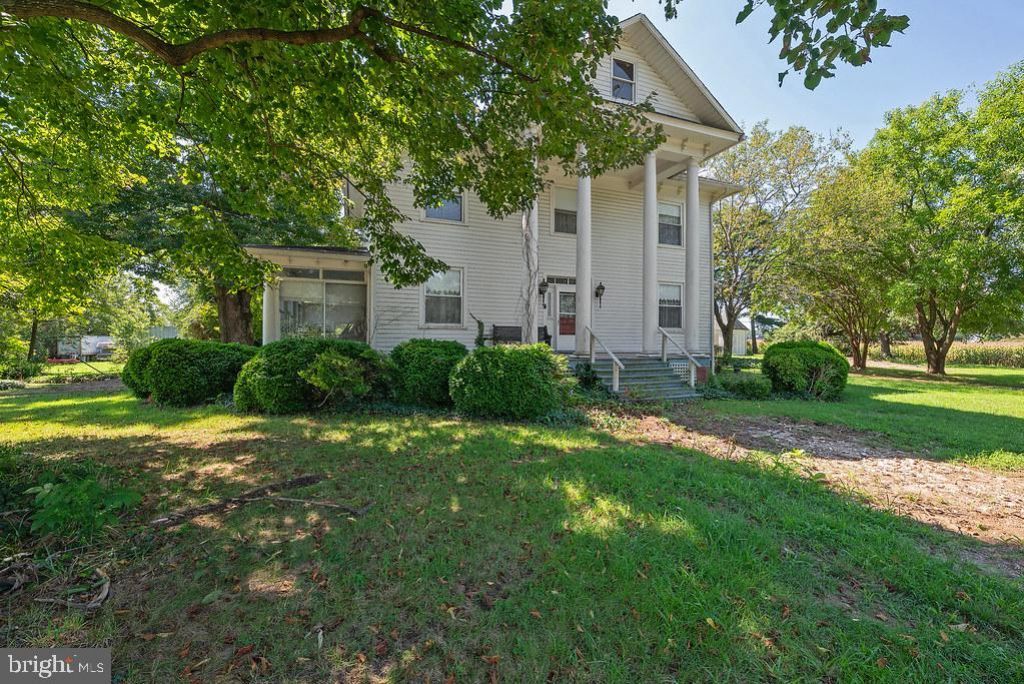
Step back in time to first decade of 20th Century.Charming 1908 Estate Manor Home is full of original architectural details.Featuring 4 bedrooms,2 full baths and detached garage workshop on 24 acre lot in historic Westmoreland County.Beautiful property is enhanced by hardwood flooring and 10 ft ceilings throughout.Property owners meticulously maintained the standards used at time of construction.All rooms are large,comfortable and inviting.Kitchen features granite countertops ,custom built cherry cabinetry,island with gas cooking,convection oven and built in wall unit.Morning room just off kitchen was added by owner of home.Grounds offer several outbuildings including Quansett hut,2 garden sheds oversized garage with workshop area.Elegant formal dining room with wainscoating is perfect locale for large family Thanksgiving gathering.Property heated and cooled by 2 Heat Pumps.Propane tank for gas cooking
Property Features
Property Type: Residential - Single Family
Basement: Yes
Basement: Unfinished
Cooling: Heat Pump(s)
Fireplaces: 4
Fuel Type: Electric
Garage: 2
Heating: Heat Pump(s)
Home Style: Manor
Lot Size: 24.00 Acres
Stories: 2.0
Taxes: $2,424
Year Built: 1908
Feature Descriptions
Additional Structures: Above Grade
Days on Site: 6
Fireplace: Non-Functioning
Flooring: Hardwood
Interior: Wood Floors, Upgraded Countertops
Lot Dimensions: 24.00 Acre(S)
Number of Rooms: 13
Parking Notes: 2 Total Parking Spaces
Pet Restrictions: No Pet Restrictions
Sewer: Septic Exists
SQFT Above Finished: 3200
SQFT Total Finished: 3200
Structure Type: Detached
Total Garage/Parking Spaces: 2
Water: Well
Local Schools
High School: WASHINGTON & LEE
Middle School: MONTROSS
Elementary School: COPLE
School District: WESTMORELAND COUNTY PUBLIC SCHOOLS
Listed By / Shown By
Listed By
Agency Name: Berkshire Hathaway HomeServices PenFed Realty
Shown By
Agent Name: Molly Billhimer
Agent Phone: (540) 282-1589
Agency Title: Massanutten Realty

Estimate Your Payment
Estimated Payment
$ 4,526.35 per month $4,076.46 Principal & Interest $202.00 Property Tax $247.89 Homeowner's InsuranceChange Payment Information
Privacy Policy / DMCA Notice / ADA Accessibility


This site is hosted, designed and copyright
© 1994 - 2026 by
Delta Media Group, Inc. -- Patent Pending --
Agency License Information: Massanutten Realty, LLC licensed in the Commonwealth of Virginia since 1986
1017 Kinsale Road | MLS# VAWE2012076
This single family home located at 1017 Kinsale Road, Kinsale, VA 22488 is currently listed for sale with an asking price of $849,900. This property was built in 1908 and has 3 bedrooms and 2 full baths with 3200 sq. ft. Kinsale Road is located in the KINSALE subdivision within the WESTMORELAND COUNTY PUBLIC SCHOOLS school district. Search KINSALE real estate on mollybillhimer.massanuttenrealty.com today.